





3 Beds
4 Baths
2,014 SqFt
3 Beds
4 Baths
2,014 SqFt
Key Details
Property Type Single Family Home
Sub Type Single Family Residence
Listing Status Active
Purchase Type For Sale
Square Footage 2,014 sqft
Price per Sqft $486
Subdivision Port Charlotte Sec 03E
MLS Listing ID A4710429
Bedrooms 3
Full Baths 3
Half Baths 1
Construction Status Completed
HOA Fees $120/ann
HOA Y/N Yes
Annual Recurring Fee 120.0
Year Built 2026
Annual Tax Amount $2,160
Lot Size 10,018 Sqft
Acres 0.23
Property Sub-Type Single Family Residence
Source Stellar MLS
Property Description
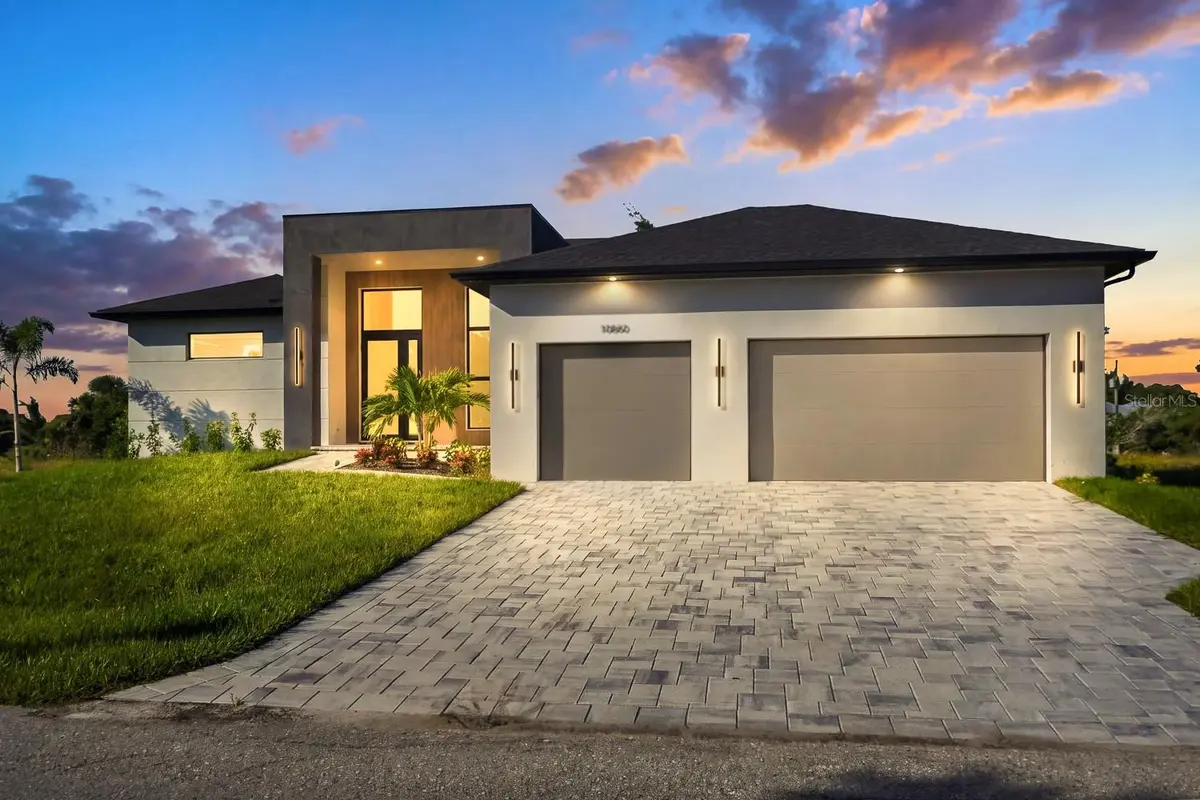
The open-concept interior feels bright and sophisticated, with soaring ceilings, 8-foot doors, recessed lighting, and oversized marble-look tile flooring throughout. The great room opens to the covered lanai through a fully opening three-panel sliding glass door, extending the living space outdoors and framing beautiful canal views.
At the heart of the home, the kitchen combines contemporary style with everyday functionality. Quartz countertops, a waterfall-edge island, modern pendant lighting and a walk-in pantry create an inviting space for cooking and gathering. An oversized French-door refrigerator adds convenience and generous storage, while sleek black hardware provides a cohesive modern finish.
The primary suite offers a private retreat with direct lanai access, dual walk-in closets, and a spa-inspired bathroom featuring quartz countertops, dual vanities, and a beautifully tiled walk-in shower with dual shower heads. Each guest bedroom has its own ensuite bathroom, offering added privacy and comfort, while the separate office provides flexibility for working from home or creating a dedicated study.
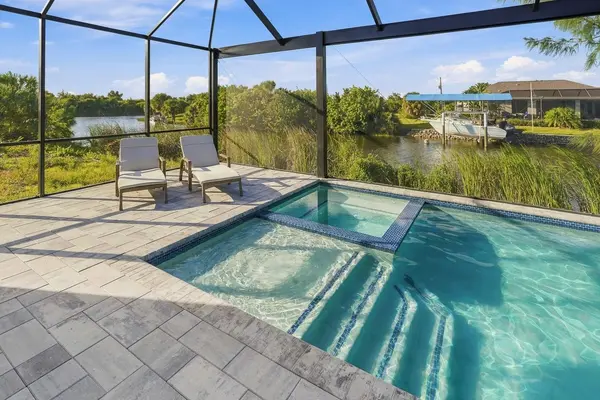
Outside, the property's waterfront setting takes center stage. The heated pool and spa overlook the wide canal, while the screened lanai features a view-conscious enclosure design that minimizes visual obstructions and preserves the expansive water views. An outdoor kitchen and exterior shower further enhance the outdoor living experience, creating an ideal setting for entertaining, unwinding after a day on the water, or enjoying Florida's year-round sunshine.
Additional features include hurricane-impact windows and sliding glass doors. A boat dock and lift may be negotiated as part of the purchase contract, subject to buyer preferences.
Located in the South Gulf Cove area, the home offers convenient access to Boca Grande, Manasota Key, Wellen Park shopping and dining, and the Cove of Rotonda Golf Center.
A distinctive opportunity to enjoy new construction, contemporary design, and Gulf-access waterfront living in one exceptional property.
Seller may offer a buyer closing cost credit to assist with eligible settlement expenses, lender-related costs, and prepaid escrow items through seller-approved financing programs. Program availability, buyer qualifications, incentive terms, and applicable contribution limits may apply. Buyers should verify eligibility and terms with the seller and participating lender.
Location
State FL
County Charlotte
Community Port Charlotte Sec 03E
Area 33981 - Port Charlotte
Zoning RSF3.5
Rooms
Other Rooms Bonus Room, Den/Library/Office, Family Room, Inside Utility
Interior
Interior Features Built-in Features, Ceiling Fans(s), Eat-in Kitchen, High Ceilings, Living Room/Dining Room Combo, Open Floorplan, Primary Bedroom Main Floor, Thermostat, Walk-In Closet(s), Window Treatments
Heating Central, Electric
Cooling Central Air
Flooring Tile
Fireplaces Type Electric, Living Room
Furnishings Negotiable
Fireplace true
Appliance Dishwasher, Disposal, Dryer, Electric Water Heater, Ice Maker, Microwave, Range, Refrigerator, Washer
Laundry Inside, Laundry Room
Exterior
Exterior Feature Outdoor Grill, Outdoor Kitchen, Outdoor Shower, Private Mailbox, Private Yard, Rain Gutters
Pool In Ground, Heated, Screen Enclosure
Utilities Available Electricity Connected, Public, Water Connected
Waterfront Description Canal Front
View Y/N Yes
Water Access Yes
Water Access Desc Canal - Brackish,Canal - Saltwater,Gulf/Ocean
View Water
Roof Type Shingle
Porch Covered, Enclosed, Patio, Screened
Attached Garage true
Exposure South
Garage true
Private Pool Yes
Building
Lot Description Near Golf Course, Near Marina
Entry Level One
Foundation Slab
Lot Size Range 0 to less than 1/4
Sewer Public Sewer
Water Public
Structure Type Block
New Construction true
Construction Status Completed
Schools
Elementary Schools Myakka River Elementary
Middle Schools L.A. Ainger Middle
High Schools Lemon Bay High
Others
Pets Allowed Yes
Senior Community No
Ownership Fee Simple
Monthly Total Fees $10
Acceptable Financing Cash, Conventional, FHA, Private Financing Available
Membership Fee Required Optional
Listing Terms Cash, Conventional, FHA, Private Financing Available
Special Listing Condition None

Schools and Properties Nearby
Find out why customers are choosing LPT Realty to meet their real estate needs
Learn More About LPT Realty