


6201 GREENWICH DR, Tampa, FL 33647
REQUEST A TOUR If you would like to see this home without being there in person, select the "Virtual Tour" option and your agent will contact you to discuss available opportunities.
In-PersonVirtual Tour
$ 585,000
Est. payment | /mo

4 Beds

3 Baths

2,520 SqFt


$ 585,000
Est. payment | /mo

4 Beds

3 Baths

2,520 SqFt

Key Details

Property Type Single Family Home

Sub Type Single Family Residence

Listing Status Active

Purchase Type For Sale

Square Footage 2,520 sqft

Price per Sqft $232

Subdivision Tampa Palms Unit 3C

MLS Listing ID TB8558357

Bedrooms 4

Full Baths 3

HOA Fees $345/ann

HOA Y/N Yes

Annual Recurring Fee 345.0

Year Built 1988

Annual Tax Amount $4,783

Lot Size 10,890 Sqft

Acres 0.25

Lot Dimensions 87x125

Property Sub-Type Single Family Residence

Source Stellar MLS

Property Description

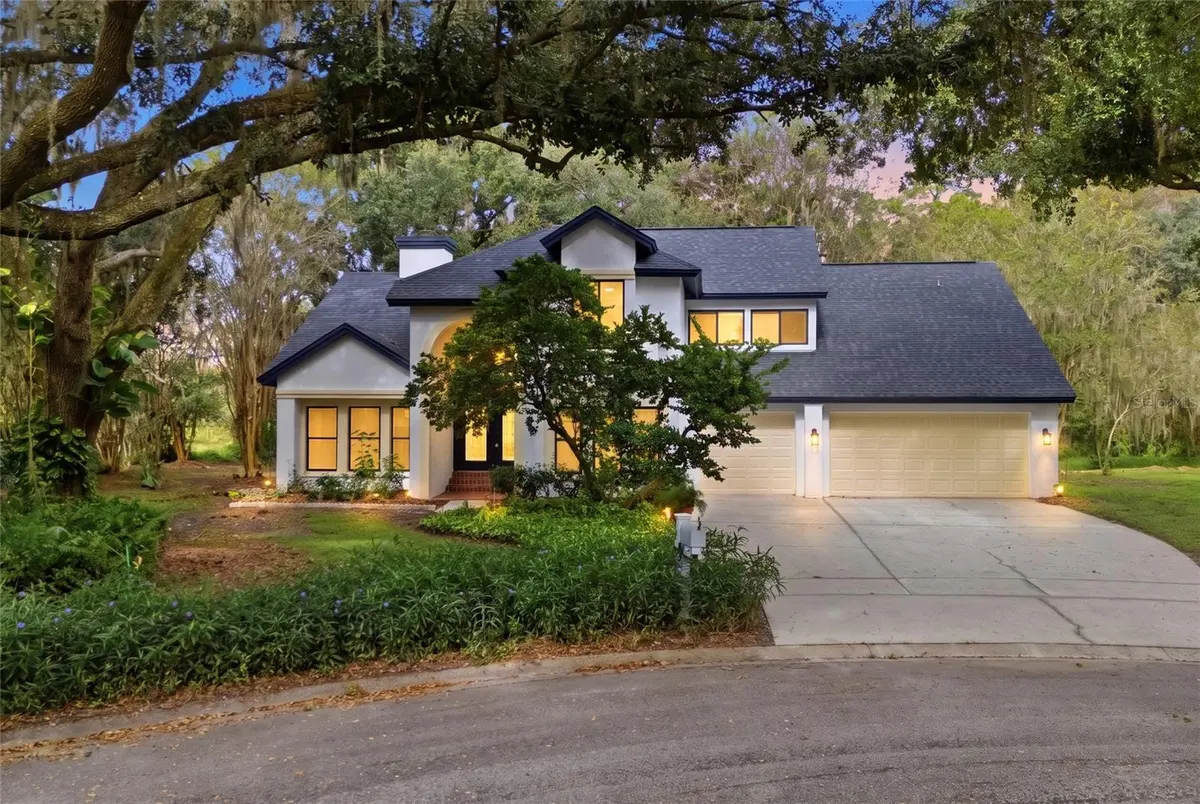
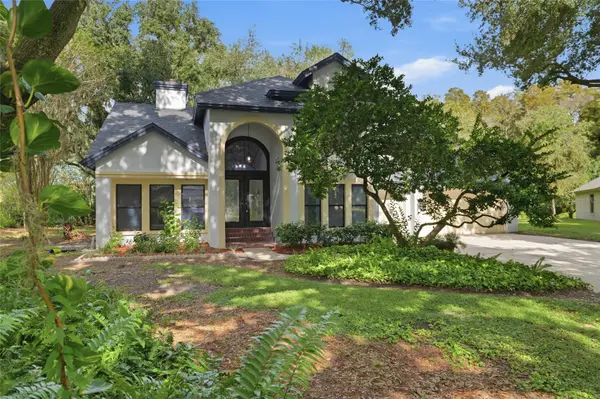
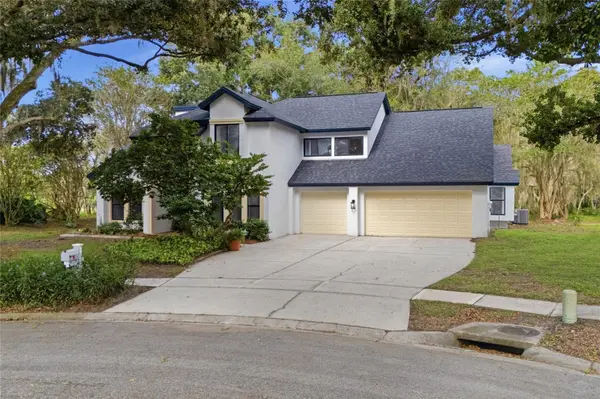
Virtually Staged. ***Seller is offering up to 5% TOWARD BUYER CLOSING COSTS AND/OR INTEREST RATE BUYDOWN with an accepted full-price offer***TUCKED AWAY ON A QUIET CUL-DE-SAC IN THE HIGHLY SOUGHT-AFTER TAMPA PALMS COMMUNITY! Welcome to 6201 Greenwich Drive, a beautiful 4-bedroom, 3-bathroom home offering 2,520 square feet of living space, a spacious two-story layout, and STUNNING POND AND WOODED VIEWS! Surrounded by mature trees and lush landscaping, this home offers the perfect combination of SPACE, PRIVACY, AND LOCATION. Step inside to discover an inviting interior featuring multiple living and dining areas, providing plenty of room for everyday living and entertaining. The FIRST-FLOOR PRIMARY SUITE is a true standout, featuring a WALK-IN CLOSET, a beautifully appointed en-suite bathroom with LUXURIOUS FINISHES, and a PRIVATE BONUS SITTING ROOM with endless possibilities! Transform this versatile space into your dream home office, an expanded dressing room, a glamorous vanity and getting-ready area, or a cozy personal retreat. Upstairs, THREE ADDITIONAL BEDROOMS and a full bathroom offer comfortable living space and added privacy. Step outside to your BEAUTIFUL SCREENED-IN PORCH, the perfect place to enjoy your morning coffee, entertain guests, or unwind while overlooking the PEACEFUL POND AND WOODED BACKDROP. LOCATION IS EVERYTHING! Situated in the heart of TAMPA PALMS, this home offers convenient access to I-75, Bruce B. Downs Boulevard, USF, Moffitt Cancer Center, shopping, dining, parks, and entertainment throughout New Tampa and Wesley Chapel. With its CUL-DE-SAC SETTING, FLEXIBLE LIVING SPACES, BEAUTIFUL BACKYARD VIEWS, AND PRIME TAMPA PALMS LOCATION, this home truly has it all! Schedule your private showing today!

Location

State FL

County Hillsborough

Community Tampa Palms Unit 3C

Area 33647 - Tampa / Tampa Palms

Zoning PD

Interior

Interior Features Ceiling Fans(s), Eat-in Kitchen, High Ceilings, Kitchen/Family Room Combo, Living Room/Dining Room Combo, Open Floorplan, Other, Primary Bedroom Main Floor, Solid Surface Counters, Solid Wood Cabinets

Heating Central

Cooling Central Air

Flooring Laminate, Luxury Vinyl, Other, Tile, Vinyl, Wood

Furnishings Unfurnished

Fireplace false

Appliance Dishwasher, Microwave, Other, Range, Range Hood, Refrigerator

Laundry Inside, Other

Exterior

Exterior Feature Garden, Lighting, Other, Private Mailbox, Sidewalk

Community Features Fitness Center, Park, Playground, Pool, Sidewalks, Tennis Court(s)

Utilities Available Public

View Y/N No

Water Access No

View Trees/Woods

Roof Type Other,Shingle

Attached Garage true

Exposure Southeast

Garage true

Private Pool No

Building

Lot Description Cul-De-Sac

Story 2

Entry Level One

Foundation Block

Lot Size Range 1/4 to less than 1/2

Sewer Public Sewer

Water Public

Structure Type Block,Stucco

New Construction false

Others

Pets Allowed Yes

Senior Community No

Ownership Fee Simple

Monthly Total Fees $28

Acceptable Financing Cash, Conventional, FHA, Other, VA Loan

Membership Fee Required Required

Listing Terms Cash, Conventional, FHA, Other, VA Loan

Special Listing Condition None

Virtual Tour https://www.propertypanorama.com/instaview/stellar/TB8558357

Stellar MLS
Listed by Joe Medina INVESTOR CORNER REALTY LLC

Schools and Properties Nearby

Rhea McLean

Find out why customers are choosing LPT Realty to meet their real estate needs

Learn More About LPT Realty

Name
Phone*
Message
Tour the Home

6201 GREENWICH DR