



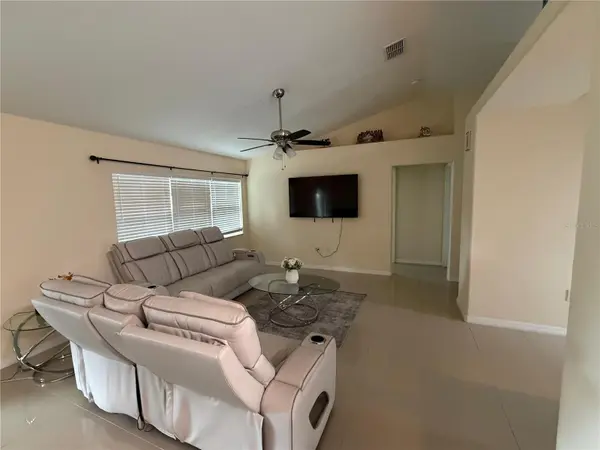


3 Beds
2 Baths
1,276 SqFt
3 Beds
2 Baths
1,276 SqFt
Key Details
Property Type Single Family Home
Sub Type Single Family Residence
Listing Status Active
Purchase Type For Sale
Square Footage 1,276 sqft
Price per Sqft $234
Subdivision Spring Hill
MLS Listing ID TB8545186
Bedrooms 3
Full Baths 2
HOA Y/N No
Year Built 2019
Annual Tax Amount $3,213
Lot Size 10,018 Sqft
Acres 0.23
Property Sub-Type Single Family Residence
Source Stellar MLS
Property Description
Welcome to this versatile 1,724 SF, single-story home featuring 3 bedrooms, 2 bathrooms, and a 2-car garage, built in 2019. The open layout, walk-in closets, spacious kitchen, and well-maintained interior make this a great residential opportunity.
The fully fenced backyard features a covered patio and gazebo, perfect for entertaining and outdoor living. The A/C-equipped garage also offers flexibility for additional living or office space, subject to applicable approvals.
Investors and entrepreneurs take note! Located directly on Spring Hill Drive with approximately 23,000 vehicles per day, this property offers excellent visibility and potential for future commercial or mixed-use redevelopment, including possible Office Professional zoning. Potential uses may include medical/dental offices, real estate, legal, accounting, insurance, salons, spas, and other professional services, subject to zoning approval.
With a newer roof, A/C, and appliances, this property combines residential comfort, prime visibility, and exciting future potential.
Don't miss this unique opportunity—schedule your showing today!
Location
State FL
County Hernando
Community Spring Hill
Area 34609 - Spring Hill/Brooksville
Zoning PDP-SF
Interior
Interior Features Crown Molding, High Ceilings, Open Floorplan, Split Bedroom, Walk-In Closet(s)
Heating Central
Cooling Central Air
Flooring Ceramic Tile
Furnishings Unfurnished
Fireplace false
Appliance Cooktop, Dishwasher, Disposal, Dryer, Microwave, Refrigerator, Washer
Laundry In Garage
Exterior
Exterior Feature Private Mailbox, Sidewalk
Garage Spaces 2.0
Community Features Street Lights
Utilities Available BB/HS Internet Available, Cable Connected, Electricity Connected, Water Connected
View Y/N No
Water Access No
Roof Type Shingle
Attached Garage true
Exposure North
Garage true
Private Pool No
Building
Entry Level One
Foundation Slab
Lot Size Range 0 to less than 1/4
Sewer Public Sewer
Water None
Structure Type Block
New Construction false
Schools
Elementary Schools J.D. Floyd Elementary School
Middle Schools Powell Middle
High Schools Central High School
Others
Senior Community No
Ownership Fee Simple
Acceptable Financing Cash, Conventional, FHA, Other, VA Loan
Listing Terms Cash, Conventional, FHA, Other, VA Loan
Special Listing Condition None

Schools and Properties Nearby
Find out why customers are choosing LPT Realty to meet their real estate needs
Learn More About LPT Realty