

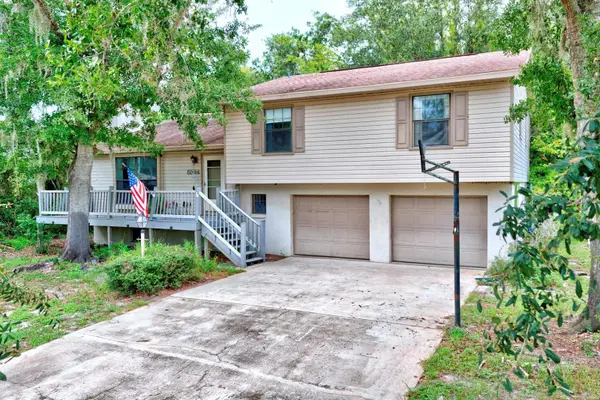

5324 LAFAYETTE AVE, Sebring, FL 33875
REQUEST A TOUR If you would like to see this home without being there in person, select the "Virtual Tour" option and your agent will contact you to discuss available opportunities.
In-PersonVirtual Tour
$ 249,900
Est. payment | /mo

4 Beds

3 Baths

2,324 SqFt


Save
$ 249,900
Est. payment | /mo
Save

4 Beds

3 Baths

2,324 SqFt

Key Details

Property Type Single Family Home

Sub Type Single Family Residence

Listing Status Active

Purchase Type For Sale

Square Footage 2,324 sqft

Price per Sqft $107

Subdivision Lake Haven Estates

MLS Listing ID OM731414

Bedrooms 4

Full Baths 3

Construction Status Completed

HOA Y/N No

Year Built 1984

Lot Size 10,018 Sqft

Acres 0.23

Lot Dimensions 80x125

Property Sub-Type Single Family Residence

Source Stellar MLS

Property Description

Discover a home unlike anything else on the market in the highly sought-after Harder Hall neighborhood of Sebring, FL! Tucked away on an exceptionally private, wooded lot - this distinctive multi-level 4-bedroom, 3-bathroom home offers plenty of space, character, versatility, and privacy - perfect for those who want room to spread out without sacrificing warmth or charm! From the moment you arrive, the inviting curb appeal makes an impression with the home's unique appearance. Once through the door, you'll immediately appreciate just how much space this home has to offer! Its unique multi-level floor plan creates separate living areas throughout, giving everyone the opportunity to enjoy their own space while still providing fantastic gathering areas for entertaining family and friends. At the heart of the home is an impressively spacious kitchen designed for those who truly love to cook and entertain. Abundant wood cabinetry with convenient pull-out drawers provides exceptional storage, while generous countertop space and an oversized breakfast bar make meal preparation and holiday gatherings effortless. The kitchen opens beautifully to the large dining area, where double French doors lead to an expansive second-story screened porch spanning the rear of the home - an incredible extension of the living space and the perfect place to enjoy Florida's beautiful weather. An architectural cutout overlooking the living room below adds dimension and character to the home's distinctive design. This level also features three generously sized bedrooms, including the primary suite with its own private bathroom, along with an additional guest bathroom. Step down into the firelit formal living room, where built-in shelving surrounds the fireplace and create a warm, inviting focal point. It's easy to picture cozy evenings here or holiday stockings hanging from the mantle! Several beautiful stained-glass windows throughout the home add even more personality and timeless character. A large additional family room on the 2nd downstairs level offers tremendous flexibility for a game room, home office, hobby space, playroom, or secondary entertaining area with a full bathroom adjacent to the garage access. Double doors open directly to the first-floor screened porch featuring a private hot tub (seller is disclosing that it is not functioning properly), providing yet another wonderful place to relax. Continue to the lower level basement and discover the fourth bedroom complete with an enormous 6'x4' walk-in closet. Additional highlights include an attached 2-car garage with laundry facilities, a 2021 roof, and 2016 HVAC system. With its remarkable abundance of living space, flexible multi-level layout, charming architectural details, and desirable Harder Hall location - this is anything but a cookie-cutter home! If you've been searching for a spacious property where everyone has room to live, entertain, and enjoy - this one deserves to be at the top of your list!

Location

State FL

County Highlands

Community Lake Haven Estates

Area 33875 - Sebring

Zoning R1A

Rooms

Other Rooms Bonus Room

Interior

Interior Features Ceiling Fans(s), Eat-in Kitchen, Walk-In Closet(s)

Heating Central, Electric

Cooling Central Air

Flooring Tile

Fireplaces Type Family Room

Furnishings Unfurnished

Fireplace true

Appliance Convection Oven, Dishwasher, Dryer, Range, Refrigerator

Laundry In Garage

Exterior

Exterior Feature Private Mailbox, Private Yard

Parking Features Driveway

Garage Spaces 2.0

Fence Chain Link

Utilities Available BB/HS Internet Available, Cable Connected, Electricity Connected, Water Connected

View Y/N No

Water Access No

View Trees/Woods

Roof Type Shingle

Porch Front Porch, Rear Porch, Screened

Attached Garage true

Exposure South

Garage true

Private Pool No

Building

Lot Description Flood Insurance Required

Story 4

Entry Level Three Or More

Foundation Basement, Slab

Lot Size Range 0 to less than 1/4

Sewer Septic Needed, Septic Tank

Water Public

Architectural Style Craftsman

Structure Type Vinyl Siding,Frame

New Construction false

Construction Status Completed

Others

Senior Community No

Ownership Fee Simple

Acceptable Financing Cash, Conventional

Listing Terms Cash, Conventional

Special Listing Condition None

Stellar MLS
Listed by Emily Jones RE/MAX REALTY PLUS

Schools and Properties Nearby

Rhea McLean

Find out why customers are choosing LPT Realty to meet their real estate needs

Learn More About LPT Realty

Name
Phone*
Message
Tour the Home

5324 LAFAYETTE AVE