






2 Beds
2 Baths
899 SqFt
2 Beds
2 Baths
899 SqFt
Key Details
Property Type Single Family Home
Sub Type Single Family Residence
Listing Status Active
Purchase Type For Sale
Square Footage 899 sqft
Price per Sqft $322
Subdivision Castle Heights 1St Add
MLS Listing ID L4964770
Bedrooms 2
Full Baths 2
HOA Y/N No
Year Built 1942
Annual Tax Amount $2,565
Lot Size 6,969 Sqft
Acres 0.16
Lot Dimensions 70x100
Property Sub-Type Single Family Residence
Source Stellar MLS
Property Description
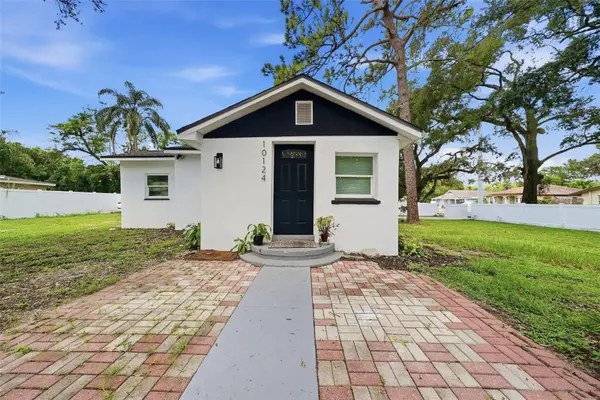
The home makes a great first impression with its crisp white exterior, contrasting dark accents, brick-paver approach, mature trees, and a long side driveway with convenient off-street parking. A covered side porch adds a comfortable outdoor space to relax and enjoy the Florida lifestyle.
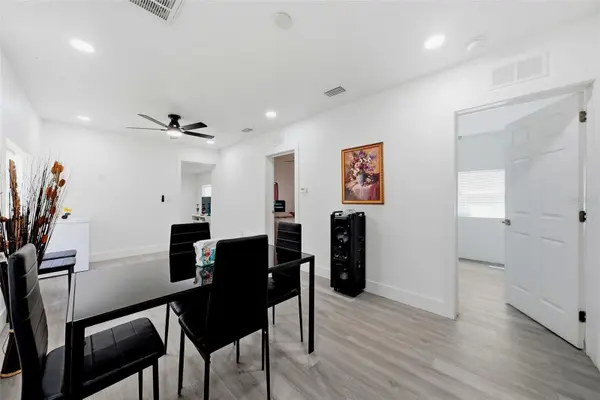
Inside, the home features a clean and contemporary neutral design with bright white walls, light-toned plank flooring, recessed lighting, ceiling fans, and multiple windows that bring in natural light. The living and dining areas offer a practical flow with flexibility for everyday living, entertaining, or a work-from-home setup.
The kitchen features white shaker-style cabinetry, stone counters, a white tile backsplash, stainless-look appliances, and a modern high-arc faucet. Two full bathrooms include one with a tub/shower combination and another with a separate shower.
Conveniently located in North Tampa, the property is near Copeland Park, Rowlett Park, Busch Gardens Tampa Bay, the University of South Florida, AdventHealth Tampa, James A. Haley Veterans' Hospital, and Moffitt Cancer Center, with convenient access to shopping, dining, recreation, and major area destinations.
With NO HOA, a functional layout, modern interior finishes, off-street parking, covered outdoor space, and a large fenced yard, this home offers an attractive combination of comfort, convenience, and location. Schedule your showing today!
Location
State FL
County Hillsborough
Community Castle Heights 1St Add
Area 33612 - Tampa / Forest Hills
Zoning RS-50
Interior
Interior Features Ceiling Fans(s), Open Floorplan, Primary Bedroom Main Floor, Stone Counters
Heating Central
Cooling Central Air
Flooring Luxury Vinyl
Furnishings Furnished
Fireplace false
Appliance Electric Water Heater, Range, Refrigerator
Laundry Laundry Room
Exterior
Exterior Feature Lighting, Private Entrance, Private Mailbox, Private Yard
Garage Spaces 2.0
Fence Fenced
Utilities Available Cable Available, Cable Connected, Electricity Available, Electricity Connected, Sewer Available, Sewer Connected, Water Available, Water Connected
View Y/N No
Water Access No
Roof Type Shingle
Porch Covered, Patio
Attached Garage true
Exposure North
Garage true
Private Pool No
Building
Story 1
Entry Level One
Foundation Slab
Lot Size Range 0 to less than 1/4
Sewer Public Sewer
Water Public
Structure Type Block,Stucco
New Construction false
Others
Senior Community No
Ownership Fee Simple
Acceptable Financing Cash, Conventional, FHA, VA Loan
Listing Terms Cash, Conventional, FHA, VA Loan
Special Listing Condition None

Schools and Properties Nearby
Find out why customers are choosing LPT Realty to meet their real estate needs
Learn More About LPT Realty