

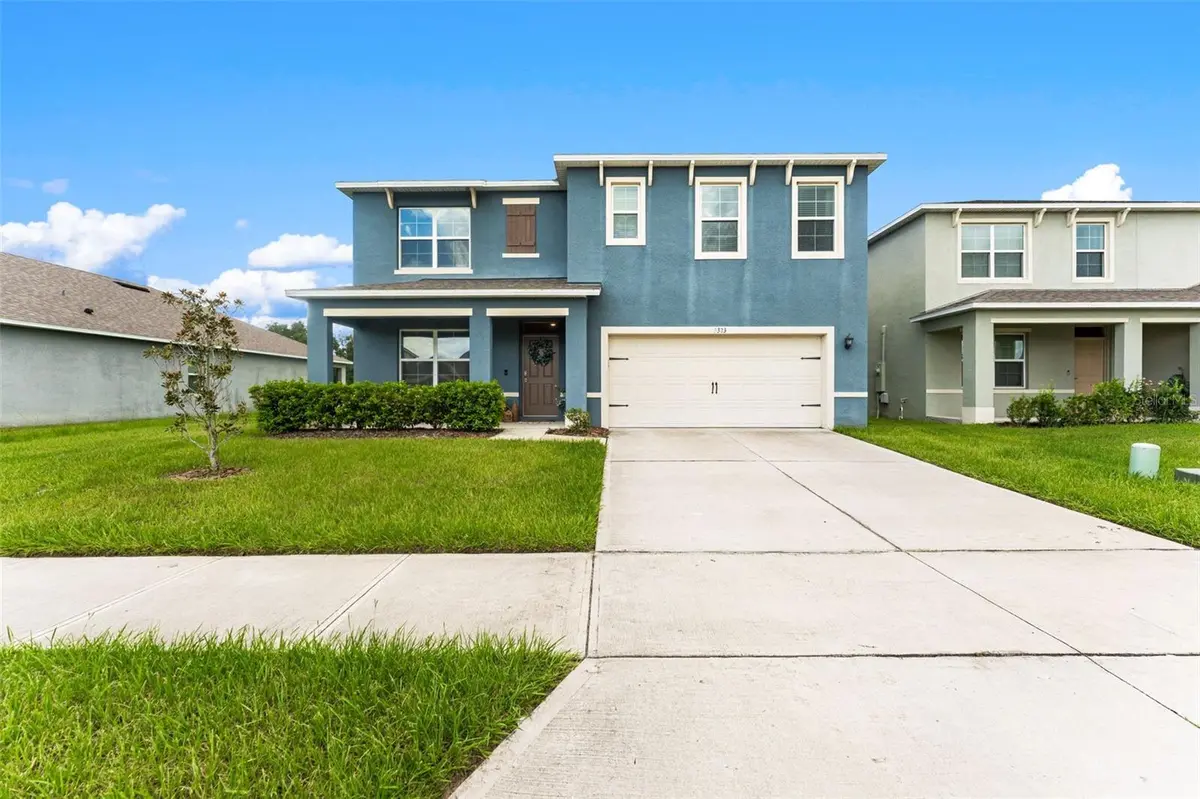



5 Beds
3 Baths
2,626 SqFt
5 Beds
3 Baths
2,626 SqFt
Key Details
Property Type Single Family Home
Sub Type Single Family Residence
Listing Status Active
Purchase Type For Sale
Square Footage 2,626 sqft
Price per Sqft $161
Subdivision Holly Estates
MLS Listing ID O6438615
Bedrooms 5
Full Baths 3
HOA Fees $310/qua
HOA Y/N Yes
Annual Recurring Fee 1240.0
Year Built 2021
Annual Tax Amount $5,696
Lot Size 6,098 Sqft
Acres 0.14
Property Sub-Type Single Family Residence
Source Stellar MLS
Property Description
A welcoming foyer opens to the formal dining room and flows seamlessly into the heart of the home, where the living area, dinette, and kitchen come together in an inviting open-concept layout. The kitchen features stone countertops, stainless steel appliances, ample cabinetry, and a center island with additional seating. Sliding glass doors from the living area open to a spacious patio overlooking the large backyard—an ideal setting for outdoor dining, entertaining, or simply relaxing.
The first floor also includes a fifth bedroom that can easily serve as a guest room, home office, study, or den, along with a conveniently located full bathroom.
Upstairs, retreat to the spacious primary suite featuring a private bathroom with dual vanity sinks, a separate shower, and a large walk-in closet. Three additional bedrooms, another full bathroom, a laundry room, and a versatile loft complete the second floor.
Residents of Holly Estates enjoy access to a community pool and park area. Conveniently located near historic downtown Mount Dora, shopping, dining, schools, parks, and major roadways, this home offers the perfect combination of comfort, style, and convenience. Schedule your private showing toda
Location
State FL
County Orange
Community Holly Estates
Area 32757 - Mount Dora
Zoning P-D
Interior
Interior Features Ceiling Fans(s), Eat-in Kitchen, Kitchen/Family Room Combo, PrimaryBedroom Upstairs, Stone Counters, Walk-In Closet(s)
Heating Electric
Cooling Central Air
Flooring Carpet, Tile
Furnishings Unfurnished
Fireplace false
Appliance Dishwasher, Microwave, Range, Refrigerator
Laundry Inside, Laundry Room
Exterior
Exterior Feature Sidewalk
Garage Spaces 2.0
Community Features Playground, Pool
Utilities Available Public
View Y/N No
Water Access No
Roof Type Shingle
Porch Patio
Attached Garage true
Exposure South
Garage true
Private Pool No
Building
Story 2
Entry Level Two
Foundation Other
Lot Size Range 0 to less than 1/4
Sewer Public Sewer
Water Public
Structure Type Block,Concrete,Stucco
New Construction false
Others
Pets Allowed Yes
Senior Community No
Ownership Fee Simple
Monthly Total Fees $103
Acceptable Financing Cash, Conventional, FHA, VA Loan
Membership Fee Required Required
Listing Terms Cash, Conventional, FHA, VA Loan
Special Listing Condition None
Virtual Tour https://www.zillow.com/view-imx/fdc4be7b-647b-4e84-8260-fd5920590eb8?wl=true&setAttribution=mls&initialViewType=pano

Schools and Properties Nearby
Find out why customers are choosing LPT Realty to meet their real estate needs
Learn More About LPT Realty