




3 Beds
2 Baths
1,969 SqFt
3 Beds
2 Baths
1,969 SqFt
Key Details
Property Type Single Family Home
Sub Type Single Family Residence
Listing Status Active
Purchase Type For Sale
Square Footage 1,969 sqft
Price per Sqft $215
Subdivision Watermill 02 At Providence Lakes
MLS Listing ID TB8543889
Bedrooms 3
Full Baths 2
Construction Status Completed
HOA Fees $33/mo
HOA Y/N Yes
Annual Recurring Fee 405.96
Year Built 1987
Annual Tax Amount $4,469
Lot Size 7,405 Sqft
Acres 0.17
Property Sub-Type Single Family Residence
Source Stellar MLS
Property Description
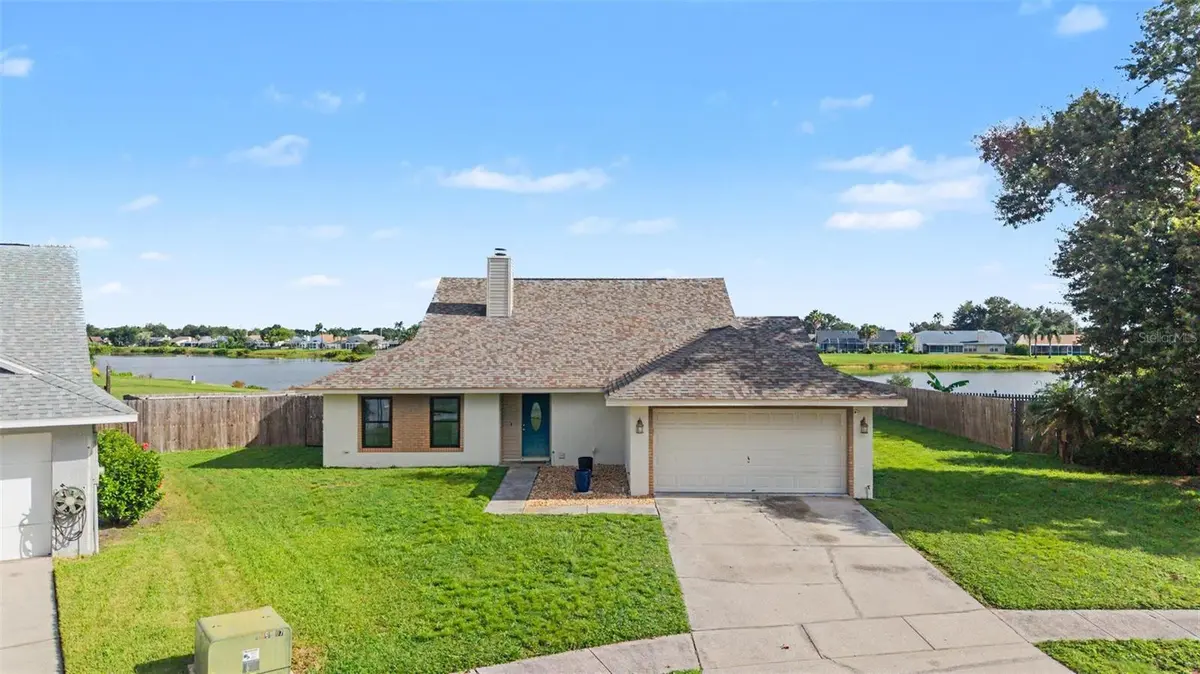
Inside, you'll find beautiful ceramic tile plank flooring throughout, along with a beautifully updated kitchen featuring new shaker-style wood cabinets, granite countertops, and new stainless steel appliances. This home has been thoughtfully maintained, with many of the major updates already completed for added peace of mind, including recently installed new double-pane windows and sliders in 2026, whole-house replumbing in 2026, a dimensional shingle roof in 2021, and HVAC in 2021. The pool equipment has also been updated within the last few years.
Step outside and enjoy your private backyard oasis, complete with a pool and tranquil pond views—an ideal setting for relaxing or entertaining with friends and family.
Conveniently located with easy access to I-75, this home makes commuting to Tampa and surrounding employment centers simple while placing shopping, dining, entertainment, and all that the Tampa Bay area has to offer within easy reach. Schedule a showing today!
Location
State FL
County Hillsborough
Community Watermill 02 At Providence Lakes
Area 33511 - Brandon
Zoning PD
Interior
Interior Features Eat-in Kitchen, Kitchen/Family Room Combo, Solid Wood Cabinets, Stone Counters
Heating Electric
Cooling Central Air
Flooring Ceramic Tile
Fireplaces Type Living Room
Furnishings Unfurnished
Fireplace true
Appliance Dishwasher, Dryer, Microwave, Range, Refrigerator, Washer
Laundry Inside
Exterior
Exterior Feature Private Mailbox, Sidewalk
Garage Spaces 2.0
Fence Fenced
Pool Gunite, In Ground
Utilities Available Cable Connected, Electricity Connected, Public
Waterfront Description Pond
View Y/N Yes
Water Access No
Roof Type Shingle
Attached Garage true
Exposure Southeast
Garage true
Private Pool Yes
Building
Entry Level One
Foundation Slab
Lot Size Range 0 to less than 1/4
Sewer Public Sewer
Water Public
Structure Type Block
New Construction false
Construction Status Completed
Schools
Elementary Schools Mintz-Hb
Middle Schools Mclane-Hb
High Schools Riverview-Hb
Others
Pets Allowed Yes
Senior Community No
Ownership Fee Simple
Monthly Total Fees $33
Acceptable Financing Cash, Conventional, FHA, VA Loan
Membership Fee Required Required
Listing Terms Cash, Conventional, FHA, VA Loan
Special Listing Condition None

Schools and Properties Nearby
Find out why customers are choosing LPT Realty to meet their real estate needs
Learn More About LPT Realty